2026-09-15
A custom kitchen can be sized around the room, the cabinet layout, and the way the space is used. Yet a carefully planned exterior does not automatically make the interior easy to live with. Dinnerware may be stacked too deeply, cookware may occupy the same area as smaller serving pieces, and the back of a cabinet can become difficult to reach once it is full.
A practical kitchen space solution connects cabinet zones with storage tasks. Base cabinets, wall cabinets, tall cabinets, and corner cabinets each have different depths, heights, and access conditions. When those differences are considered from the beginning, commonly used items can be placed closer to the areas where they are needed, while less frequently used items can be assigned to suitable secondary zones. This guide explains how to plan that relationship and how a modular base-cabinet solution can support it.
Custom kitchen space solutions are not limited to the visible door style or the number of cabinets. They include the arrangement of the working areas, the functional distribution of base and wall cabinets, the use of tall and corner units, and the internal storage method selected for each zone. The aim is to make the cabinet layout and the daily movement through the kitchen work together.
The planning process should connect several decisions: how dinnerware, cookware, cutlery, condiments, and food are classified; where each group is used; how far a person must reach to retrieve it; and how much of the cabinet interior can be seen and accessed. External design and internal storage also need to be coordinated so that the cabinet remains visually consistent while its interior supports practical use.
In this context, a kitchen space solution is broader than a single drawer or basket. It describes the complete arrangement of cabinet zones and storage functions. The hardware inside each zone is one part of that arrangement, helping translate the planned layout into a usable cabinet.
Base cabinets are suitable for heavier and frequently used items such as pots, pans, plates, bowls, and other dinnerware. Their lower position can make them convenient for everyday access, but deep interiors still need a clear storage structure. Pull-out access, internal separation, and enough capacity should be considered together rather than treating the cabinet as one undivided volume.
Wall cabinets are often used for lighter items that are needed regularly. Their height affects how comfortably the contents can be reached, so the internal arrangement should reflect the user and the cabinet position. Where the cabinet is high, a lifting or pull-down solution can help move stored items to a more comfortable access height.
Tall cabinets use vertical space for food, bottles, jars, and other items that benefit from centralized storage. Because the cabinet is deep and high, an internal pull-out arrangement can make it easier to view the contents instead of leaving items hidden at the back. The selected system should be matched to the cabinet height, door movement, and the way the zone will be used.
Corner cabinets are shaped by the kitchen layout and the depth of the intersecting units. A fixed shelf may leave the deepest part difficult to reach, particularly in an L-shaped or U-shaped plan. Corner storage should therefore be evaluated by the path taken by the internal unit, the available opening, and whether the stored items can be brought forward without emptying the cabinet first.
The most useful storage plan usually begins with frequency of use. Items used during daily preparation should be placed near the relevant work area, while occasional items can be assigned to less accessible parts of the kitchen. This reduces unnecessary movement and makes the cabinet zoning easier to understand.
Classification is equally important. Dinnerware, cookware, cutlery, condiments, and food have different shapes and handling patterns. Grouping them by function makes the interior easier to maintain and helps the designer choose the right height and storage structure for each category.
Cabinet dimensions should also guide the selection. The available height and depth determine whether a single layer, multiple layers, a pull-out basket, a lift system, or a modular inner structure will be appropriate. High-frequency items should remain visible and easy to retrieve, while deep or high storage should provide a practical way to bring contents into view. Finally, the installation space required by the chosen hardware should be confirmed before cabinet production.
Dinnerware and cookware do not behave in the same way inside a cabinet. Plates and bowls are commonly grouped by size and used in repeated sets, while cookware may be larger, heavier, and more irregular in shape. Placing both categories in one open compartment can use the available volume, but it may not create an efficient retrieval path.
A layered arrangement allows different items to occupy separate levels while keeping the main cabinet volume available. In a deep base cabinet, pull-out movement can bring the interior forward, reducing the need to reach around items at the front. The system must still be selected against the actual cabinet construction and expected contents, including capacity, available clearance, and the need for stable daily operation.
Modular storage is useful when a project contains different cabinet widths or when the same kitchen needs more than one storage role. It allows the internal arrangement to be planned around the cabinet zone rather than forcing every base unit to use one identical layout. The objective is a clear relationship between the stored items, the cabinet, and the movement required to reach them.
The planning principles above provide a basis for selecting a base-cabinet storage system. The following example applies them to AXERA MODULO, a kitchen storage programme from our own range that is designed for organized dinnerware and cookware storage in high-capacity, frequently used kitchen areas.
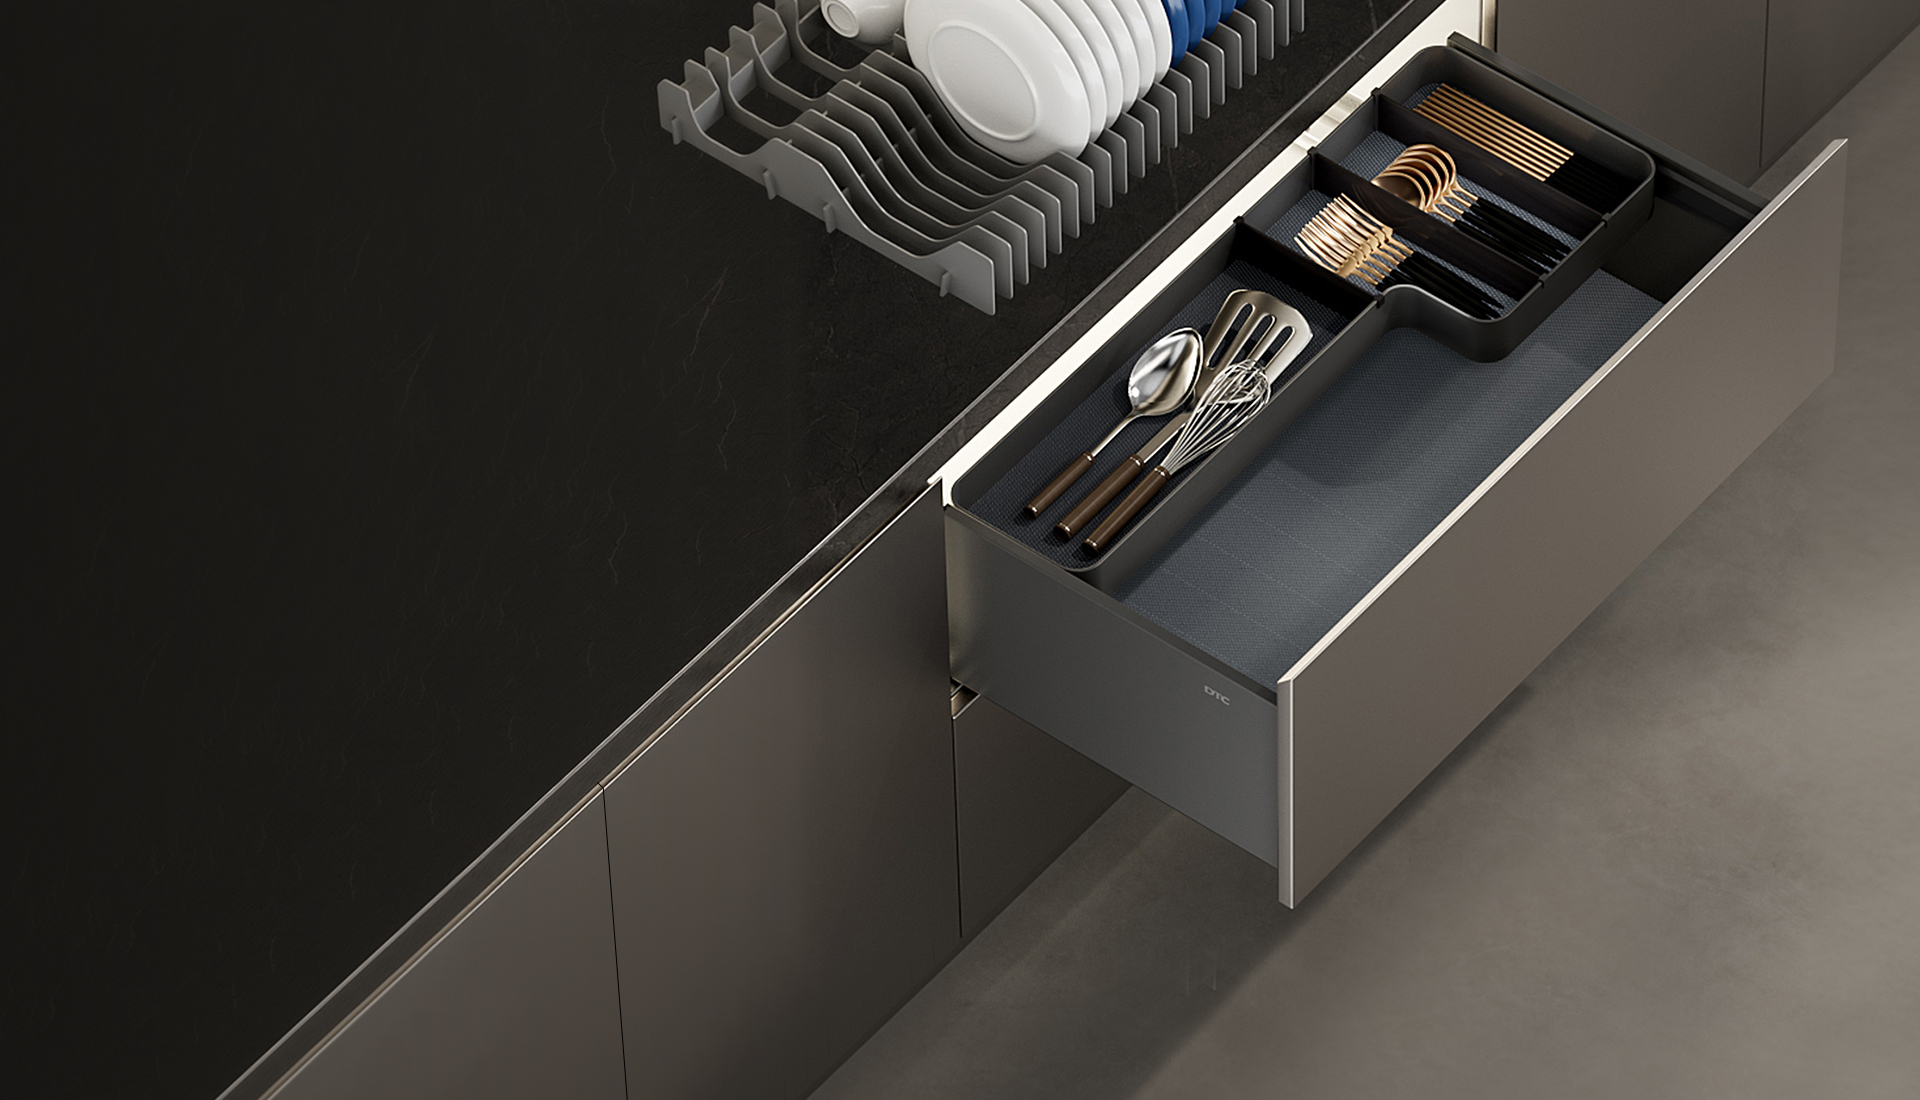
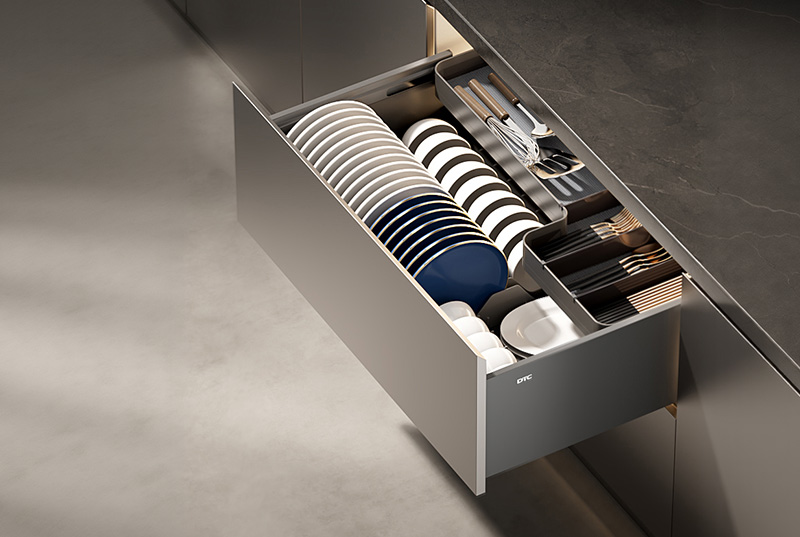
AXERA MODULO uses an L-shaped inner-drawer design with a staggered double-layer layout. This creates more than one storage level inside the base cabinet, allowing dinnerware, cookware, and cutlery to be arranged by type or frequency of use. The structure is intended to make the internal volume more usable without treating the cabinet as a single deep compartment.
The programme also uses internationally calibrated hole patterns for industry compatibility. For a custom-kitchen project, this provides a defined basis for aligning the storage components with the cabinet construction and installation requirements. The exact cabinet dimensions and selected configuration should still be confirmed before production.
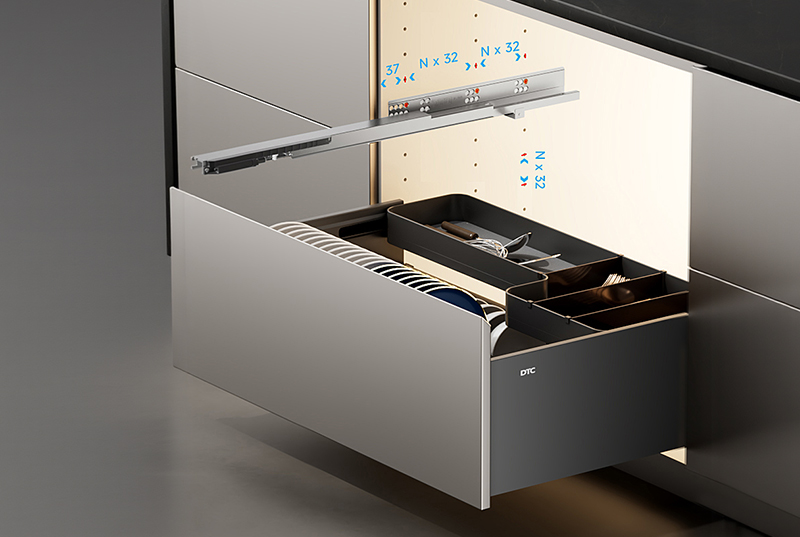
Installation is designed around tool-free rapid assembly and removal, with 3D adjustment for front-panel alignment. The removable design is relevant to kitchens that need regular cleaning or later maintenance because the internal components can be taken out when the cabinet needs to be serviced. Pull-out access also provides a direct way to view and reach stored items instead of relying on the front edge of a deep cabinet.
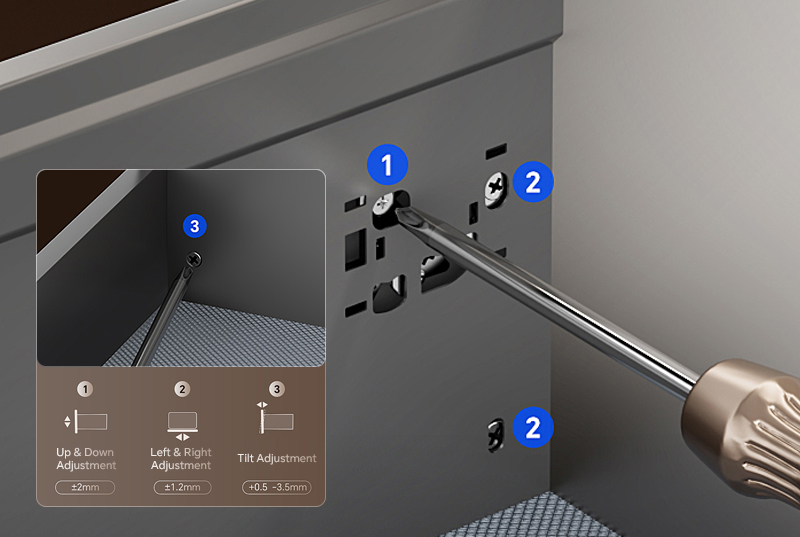
The product describes spacious storage capacity for diverse items and easy access with immediate visibility. These functions support the broader planning goal: the storage module should match the cabinet zone, the contents, and the movement pattern of the kitchen rather than being added after the cabinet layout has already been fixed.
The base cabinet is only one part of a complete kitchen space solution. Different cabinet zones require different access methods. Our kitchen storage range covers base, corner, tall, and wall cabinet applications, allowing the designer to assign a suitable storage type to each area.
Tall-cabinet options include tall pull-out baskets, luxury linked pull-out baskets, and tall-cabinet linked pull-out baskets. These systems are intended to use vertical cabinet space for concentrated storage. A linked arrangement can coordinate the movement of the internal baskets with the cabinet door, while a full pull-out path can make the contents easier to inspect. The final choice should follow the cabinet height, internal depth, door condition, and expected contents.
Corner options include magic corner baskets, half-opening corner baskets, and full-opening corner baskets. Their purpose is to improve access in areas that are naturally harder to reach. In an L-shaped or U-shaped kitchen, the appropriate opening and movement path should be checked against the corner cabinet construction. A full-opening configuration can be considered where the project requires the deeper contents to be brought fully into view.
Wall-cabinet options include luxury electric lifts, double-layer electric lifts, glass double-layer lift baskets, and double-layer lift baskets. Electric or mechanical lifting movement can lower stored items from a high cabinet position to a more comfortable access height. This makes the upper part of the cabinet more useful, but the cabinet dimensions, lift type, loading condition, and opening clearance still need to be confirmed for the project.
A kitchen project rarely uses one hardware category in isolation. Hinges control the movement of doors, drawer slides support drawers, drawer systems shape internal storage, and kitchen storage products organize cabinet zones. A supplier that covers these related categories can help the project team coordinate the hardware decisions with the cabinet layout.
Our product range covers hinges, drawer slides, drawer systems, lifting systems, sliding-door systems, connecting fittings, and kitchen storage systems. Within kitchen storage, the range is organized around base, corner, tall, and wall cabinet applications. This allows a project to review the storage requirement by zone while keeping the wider hardware package in view.
For custom-kitchen manufacturers and furniture project teams, the practical checks remain important: confirm the cabinet construction, available space, opening method, expected contents, installation sequence, adjustment needs, and maintenance access. Product selection should be based on those conditions so that the completed kitchen remains consistent with the planned use.
A custom kitchen space solution begins with the relationship between cabinet zones, stored items, and daily movement. Base cabinets can take heavier and frequently used dinnerware and cookware; tall cabinets can use vertical space; corner cabinets need a deliberate access path; and wall cabinets may benefit from lifting movement. Classification, frequency of use, cabinet dimensions, and installation space should be reviewed together.
AXERA MODULO applies these principles to base-cabinet storage through an L-shaped staggered inner-drawer structure, standard hole patterns, pull-out access, spacious storage capacity, tool-free assembly and removal, and 3D adjustment. Together with storage options for tall, corner, and wall cabinets, these systems support a more organized approach to planning the internal kitchen environment.
DTC provides a broader hardware range across hinges, drawers, lifting systems, and kitchen storage. For a custom-kitchen project, a reliable result comes from matching each product to the cabinet zone and confirming the full installation and usage conditions before production.
What should be considered when planning a custom kitchen space?
Consider the cabinet layout, storage categories, frequency of use, cabinet dimensions, access path, installation space, and the relationship between storage and daily kitchen movement.
How should storage be planned for different kitchen cabinet zones?
Assign each zone a clear function. Use base cabinets for heavier and frequently used items, tall cabinets for vertical storage, corner cabinets for difficult-to-reach areas, and wall cabinets for lighter items or lift-assisted access.
Where should dinnerware and cookware be stored in a custom kitchen?
They are commonly suited to base cabinets near preparation or cooking areas. The internal arrangement should separate categories by size, weight, and frequency of use.
How can modular storage improve kitchen base cabinets?
It allows the internal arrangement to be planned around different cabinet sizes and storage tasks, instead of using one fixed layout for every base cabinet.
What type of storage is suitable for deep base cabinets?
Pull-out and layered storage can be suitable because they help bring the cabinet interior forward and make deep contents easier to see and reach.
How does AXERA MODULO organize dinnerware and cookware?
Its L-shaped inner-drawer design creates a staggered double-layer layout, providing separate levels for organizing dinnerware, cookware, and other kitchen items.
What is the benefit of the L-shaped inner-drawer structure?
It adds a layered arrangement inside the base cabinet, helping use the internal volume more effectively while keeping different item groups easier to organize.
How does the removable design support cleaning and maintenance?
Tool-free assembly and removal allow the internal components to be taken out when the cabinet needs cleaning, inspection, or later maintenance.
How does the international standard hole pattern support installation?
The internationally calibrated hole pattern provides a defined basis for compatibility with industry installation requirements and for aligning the storage components with the cabinet construction.