2026-08-31
Tall pantry doors and floor-to-ceiling cabinet fronts create strong visual order in a kitchen or storage wall, but they are demanding from a hardware standpoint. As the door gets taller, closing force control becomes harder to manage, alignment becomes more sensitive, and the long-term effect of daily use becomes more noticeable. These are not niche concerns. They are the main reasons tall-door projects succeed or fail in practice.
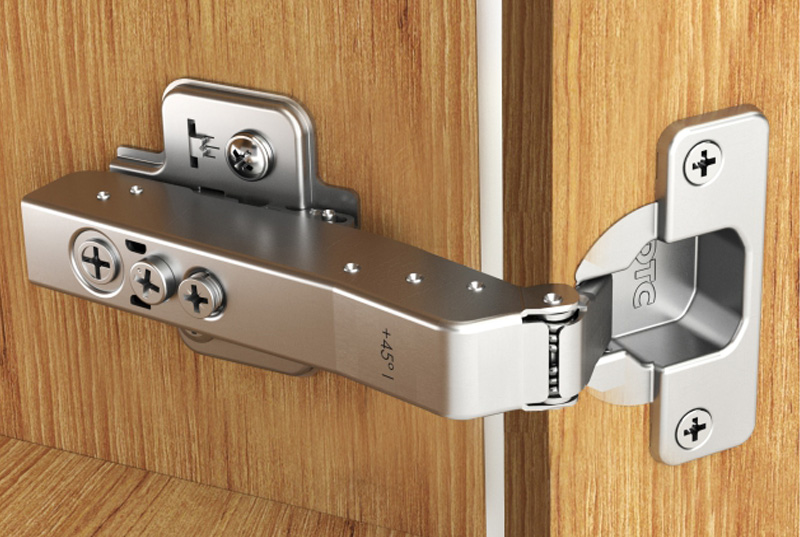
In many specifications, hinge choice is reduced to opening angle or whether the hinge includes soft-close. For tall pantry doors, that is not enough. The hinge must deliver controlled closing on a larger moving panel, support multi-hinge consistency, and remain practical to adjust after installation.
A tall door does not just weigh more. It also places force farther from the hinge line. That longer leverage affects how the door feels during both opening and closing. If the damping is not well matched, the door may feel too aggressive near the end of travel or too loose during movement.
This is why closing force should be considered as a real application parameter, not a background feature. A tall pantry door used several times a day needs controlled, repeatable behavior. Users notice immediately when the close feels abrupt or inconsistent.
Tall pantry doors often require multiple hinges. Once several hinges are working on one panel, consistency becomes critical. Each hinge should clip on securely, respond predictably, and allow fine adjustment so the door can sit correctly within the cabinet opening.
If one hinge engages differently from the others or if the installer struggles to align the door accurately, the final result may look acceptable for a moment but drift in performance later. This is why easy installation and multi-directional adjustment are not convenience extras. They are part of long-term tall-door reliability.
The practical checklist is fairly clear. Look for controlled soft-close behavior that can be tuned to the door condition. Look for installation logic that makes multi-hinge mounting manageable. Look for precise adjustment so the door can be aligned without excessive rework. And look for a hinge family that suits the door structure, whether that means standard pantry panels, thicker fronts, or other tall-format variations.
Specifiers should also think about the user habit behind the furniture. A tall pantry in a busy family kitchen may be opened with speed and force. A full-height utility door may hold heavier contents behind it. Both scenarios ask more of the hinge than a light upper cabinet does.
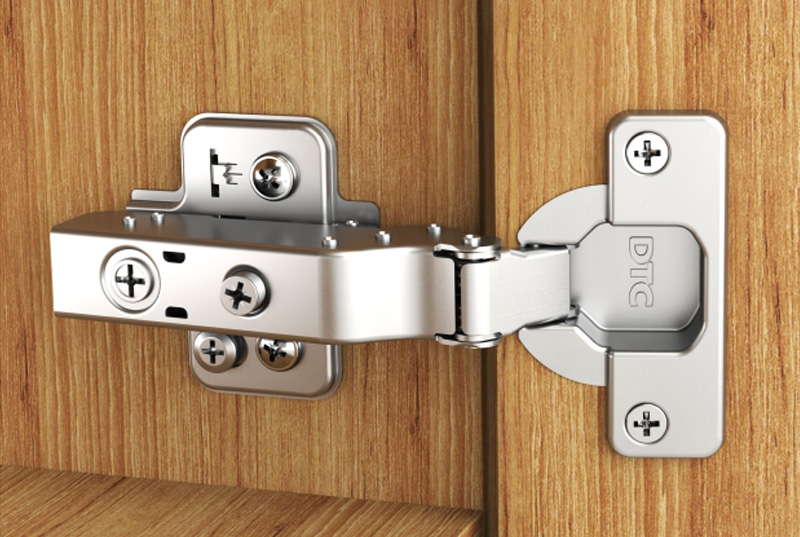
DTC's official product information for the PIVOT-STAR C81 Series highlights variable soft-close speed adjustment, a damper integrated in the hinge arm, an "Anyway Snap-on" installation concept, and 4D adjustment. These points are directly relevant to tall pantry and floor-to-ceiling cabinet doors because they address the main practical issues: tuning the close, handling multi-hinge installation, and refining alignment after fitting.
The series is also presented across several application variants, which is useful in custom projects where tall storage may include different door thicknesses, opening geometries, or layout conditions. Again, the key is not to overstate the product. It is to recognize why features like adjustable closing speed and accessible snap-on installation have real value on tall doors.
One common mistake is assuming that soft-close alone guarantees a refined tall door. It does not. Soft-close must be appropriate to the weight and size of the door. Another mistake is ignoring serviceability. Pantry doors are high-use elements, so adjustment accessibility matters long after first installation.
A third mistake is focusing only on the front view. Tall doors are highly visible, but their feel during operation is what determines whether the project actually meets user expectations.
An upward-opening door does not make every wall cabinet accessible by itself. Shelf height, cabinet depth, countertop clearance and the user's reach still need to be planned together. The lift mechanism should be selected after the door material and approximate weight are known, because opening force and hovering force must suit the finished panel. A cabinet maker should also confirm that the door can travel through its full path without meeting a ceiling, light fitting or adjacent tall unit.
| Planning question | Why it matters |
|---|---|
| Where does the user stand? | Confirms that the open door clears the active work zone. |
| What is the door size and weight? | Determines the adjustment range required for controlled movement. |
| How deep is the cabinet? | Affects visibility and the value of the 107° opening angle. |
| How often is it used? | Helps prioritize stable hovering and controlled closing. |
For a custom project, the installer experience affects the final user experience. A mechanism that can be snap-fitted and adjusted in three directions makes it easier to correct the height, side position and depth after the door is mounted. This matters when a bank of cabinets must share consistent reveals. It also gives the team a practical way to tune the result on site rather than relying only on factory assumptions.
The TOP-STAYS SQ Series should therefore be evaluated as a lift-up support for a defined door condition. DTC describes it for single lift-up doors on wall and high cabinets, with a 107° opening angle, adjustable opening force, hovering force and closing speed. The series is also described for kitchen, living room, office and bathroom applications. These are useful specification facts; they should be checked against the actual panel and cabinet drawing before ordering.
The most useful benefit of a cabinet lift system is clearer access in the space directly in front of the cabinet. It can reduce interference from a side-opening door and make the opening easier to see into, but it does not replace sensible shelf planning or safe reach limits. When the cabinet layout, door weight and adjustment range are considered together, the lift-up format becomes a practical accessibility decision rather than a decorative upgrade.
Open the door slowly, then close it from several positions. Observe whether the final movement is controlled, whether the panel remains square and whether the top reveal changes as the door moves. A tall door magnifies small alignment errors, so the installer should make the final adjustment with the actual hinges engaged and the cabinet fixed in its finished position.
| Commissioning step | Result to confirm |
|---|---|
| Open through the full path | No collision with ceiling, adjacent units or handles. |
| Release the door | The hinge arrangement remains stable. |
| Close from mid-travel | The final speed is controlled and repeatable. |
| Check the reveals | The long panel remains visually aligned. |
PIVOT-STAR C81 is described with variable soft-close speed adjustment, a damper integrated in the hinge arm, Anyway Snap-on installation and 4D adjustment. Those features address the practical work of tuning and aligning a tall door, but the correct setting still depends on the finished panel. Select the hinge variant from the door geometry and thickness information, then validate one complete door before repeating the installation.
Tall pantry hardware should also be serviceable after handover. The ability to clip, unclip and adjust the hinge makes future alignment work more manageable, especially where the kitchen has multiple full-height doors. This is a reason to include adjustment access in the specification rather than evaluating the hinge only from its first-day closing feel.
Because increased height creates more leverage, which makes closing behavior and long-term alignment more demanding.
Yes. It helps installers match the final closing action to the door's real size and weight.
Because multiple hinges are often required, and efficient clipping/unclipping makes alignment work much more manageable.
Evaluate adjustment range, installation logic, damping behavior, and suitability for the actual door structure.
Tall pantry and floor-to-ceiling cabinet doors require hinge selection that is grounded in weight, leverage, closing control, and serviceable installation. When those factors are addressed early, the result is a tall door that feels composed and dependable rather than heavy and difficult.
A pantry door may look like a simple hinged panel, but it is often used during fast kitchen routines, loaded storage access, and repeated family traffic. Users rarely open and close it with showroom-level care. That is why soft-close control and alignment serviceability matter so much more in real pantry conditions than they might in a lightly used display cabinet.
Projects with floor-to-ceiling cabinetry should also remember that visual precision becomes more visible as the panel grows taller. Small alignment issues that might be overlooked on a short base cabinet door become far more obvious on a full-height front.
Tall pantry hardware should still be practical to adjust after the kitchen is in daily use. When a hinge family allows quicker tuning and cleaner re-alignment, it supports better long-term project satisfaction and can reduce future site visits in demanding custom installations.